
Plan Your Dream Bungalow with the Right Expert Guidance
From plot evaluation and architectural planning to budget estimation and interior design, get personalized guidance to plan a bungalow that fits your family, lifestyle, and budget.
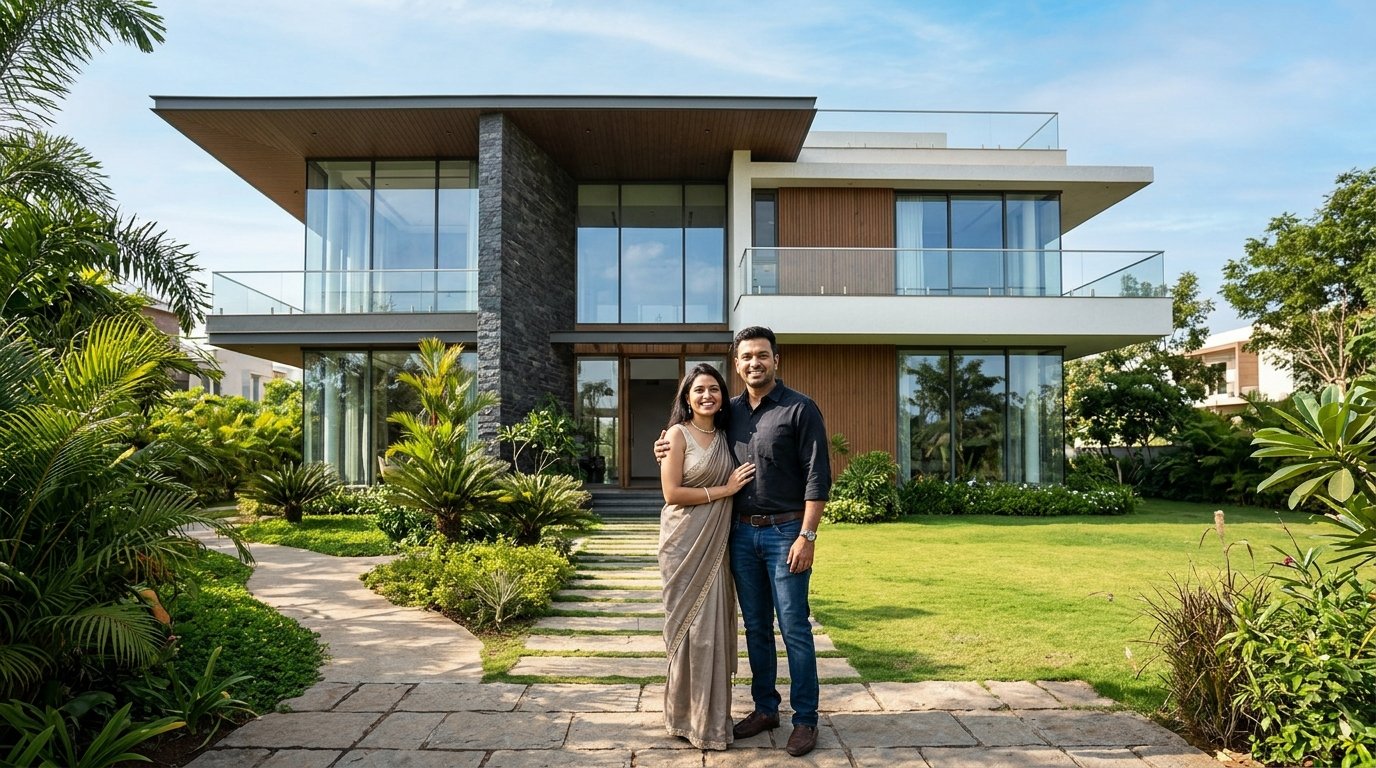
Pune & PCMC Regional Advisory
PMC, PCMC & PMRDA sanctioning norms, FSI calculations, and local soil terrain feasibility.
Plot Feasibility
Understand site topography, approach roads, orientation, and development constraints.
Smart Space Planning
Design bespoke, practical, multigenerational layouts optimized for everyday Indian living.
Budget Clarity
Prevent cost escalations through disciplined material and civil cost benchmarks.
Design Coordination
Flawlessly connect architecture, civil execution, structural MEP, and artisanal interiors.
Everything You Need to Plan Your Bungalow
Practical, unbiased guidance from your very first plot assessment to a meticulously realized luxury home.
 Phase
01
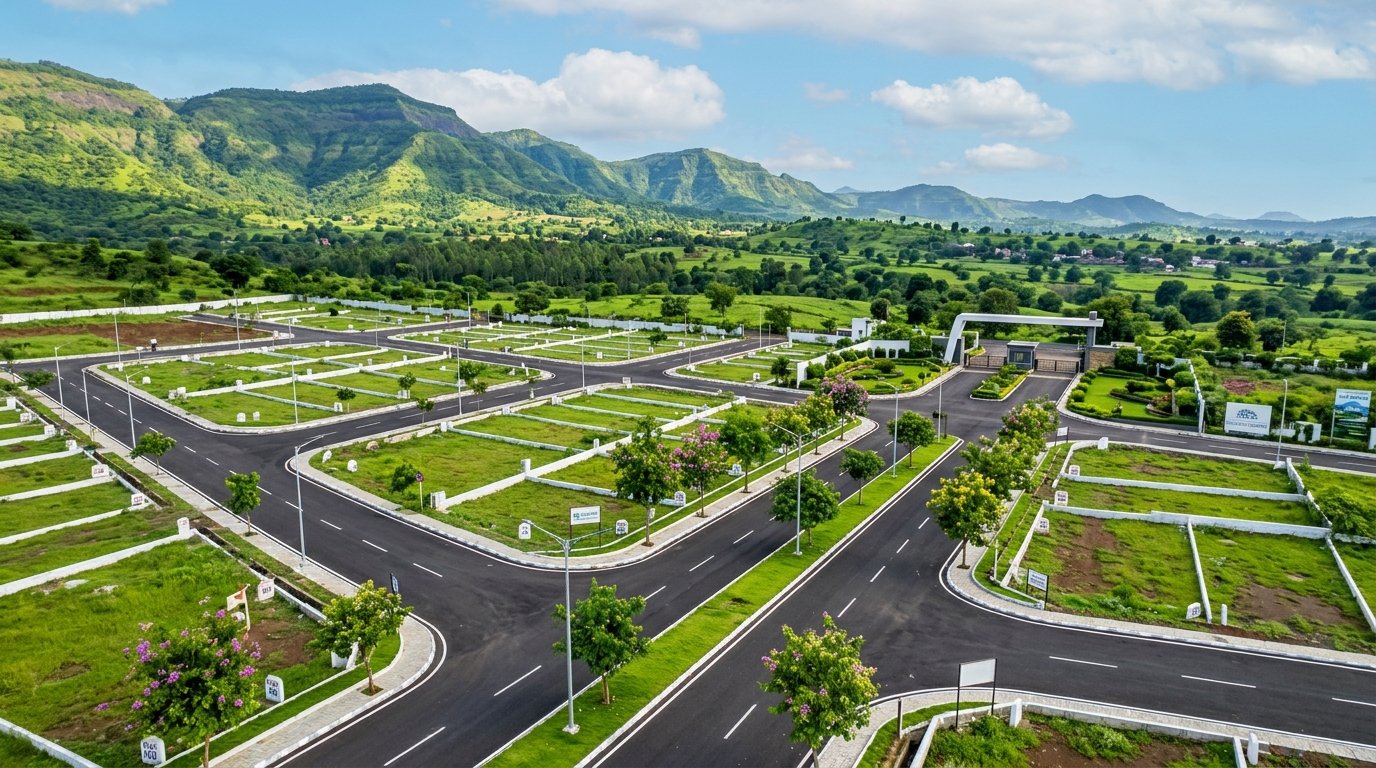
Plot & Site Assessment
Review plot dimensions, sun path orientation, approach road levels, soil contours, and initial development feasibility before commissioning blueprints.
 Phase
02
Architectural Planning
Plan room layouts, circulation corridors, cross-ventilation, staircase positioning, double-height volumes, and multigenerational living suites.
 Phase
03
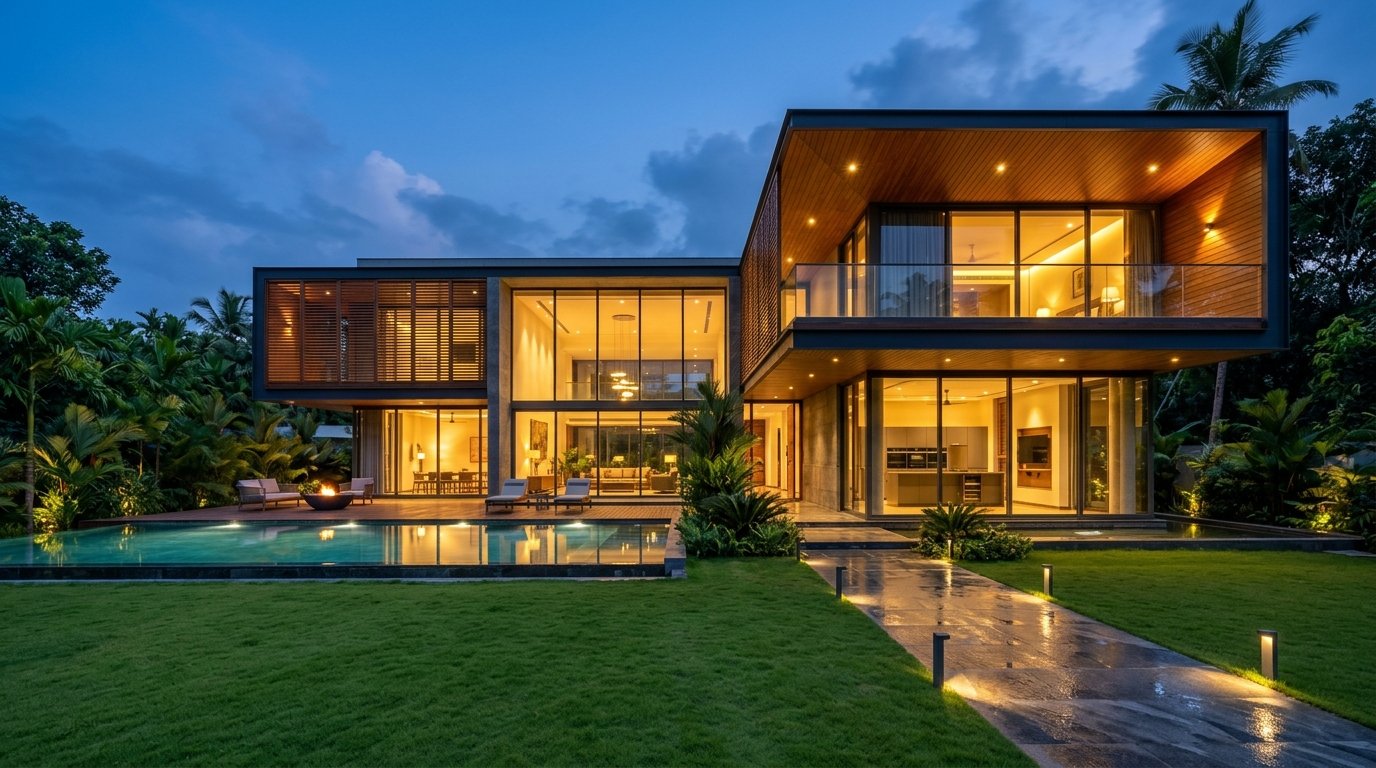
Elevation & 3D Design
Explore exterior concepts, materials, louvers, terracotta jaalis, stone facades, and realistic 3D architectural renders tailored to your aesthetic.
 Phase
04
Budget & Cost Planning
Itemized preliminary construction schedules, RCC concrete grades, masonry choices, contractor tender analysis, and staged financial timelines.
 Phase
05
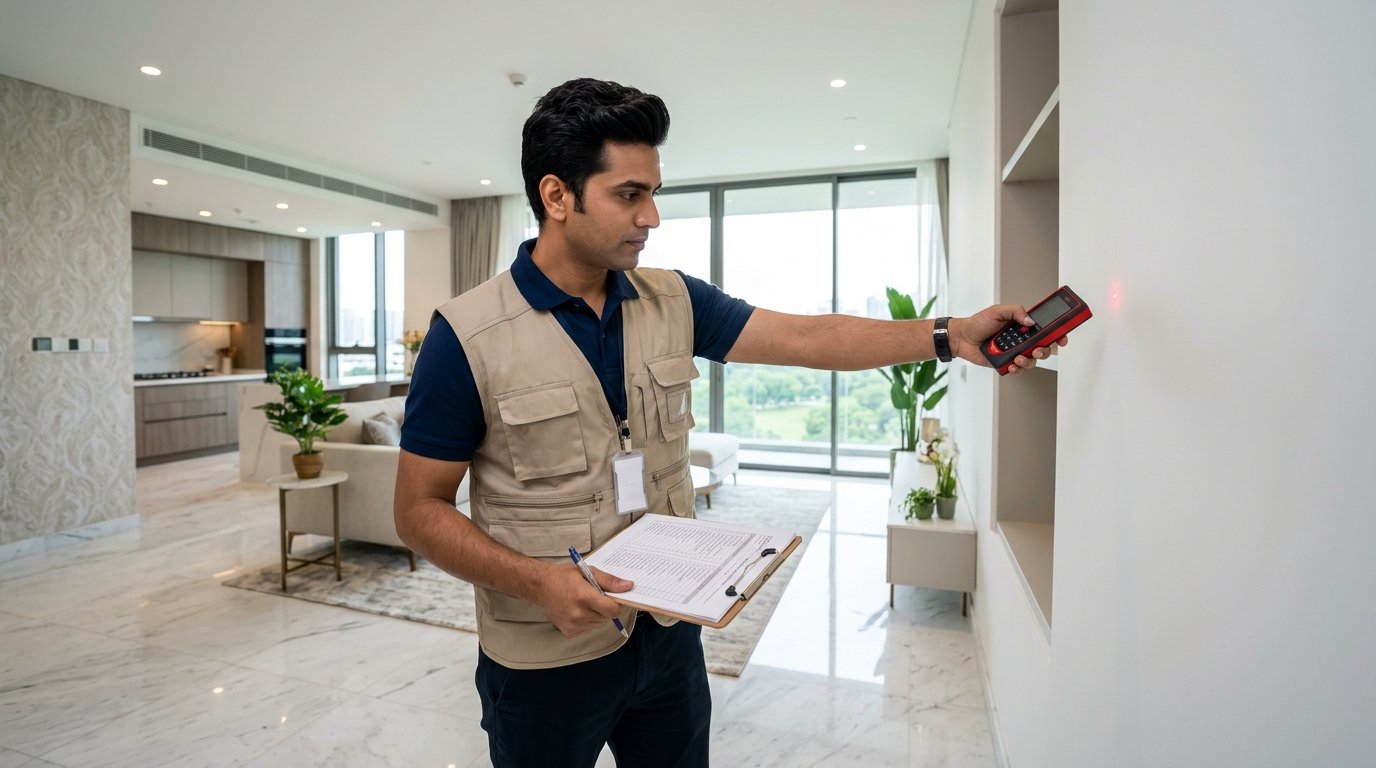
Building Permission Guidance
Navigate sanctioning channels under PCMC, PMC, or PMRDA jurisdictions in seamless collaboration with registered liaison architects.
 Phase
06
Interior & Construction Planning
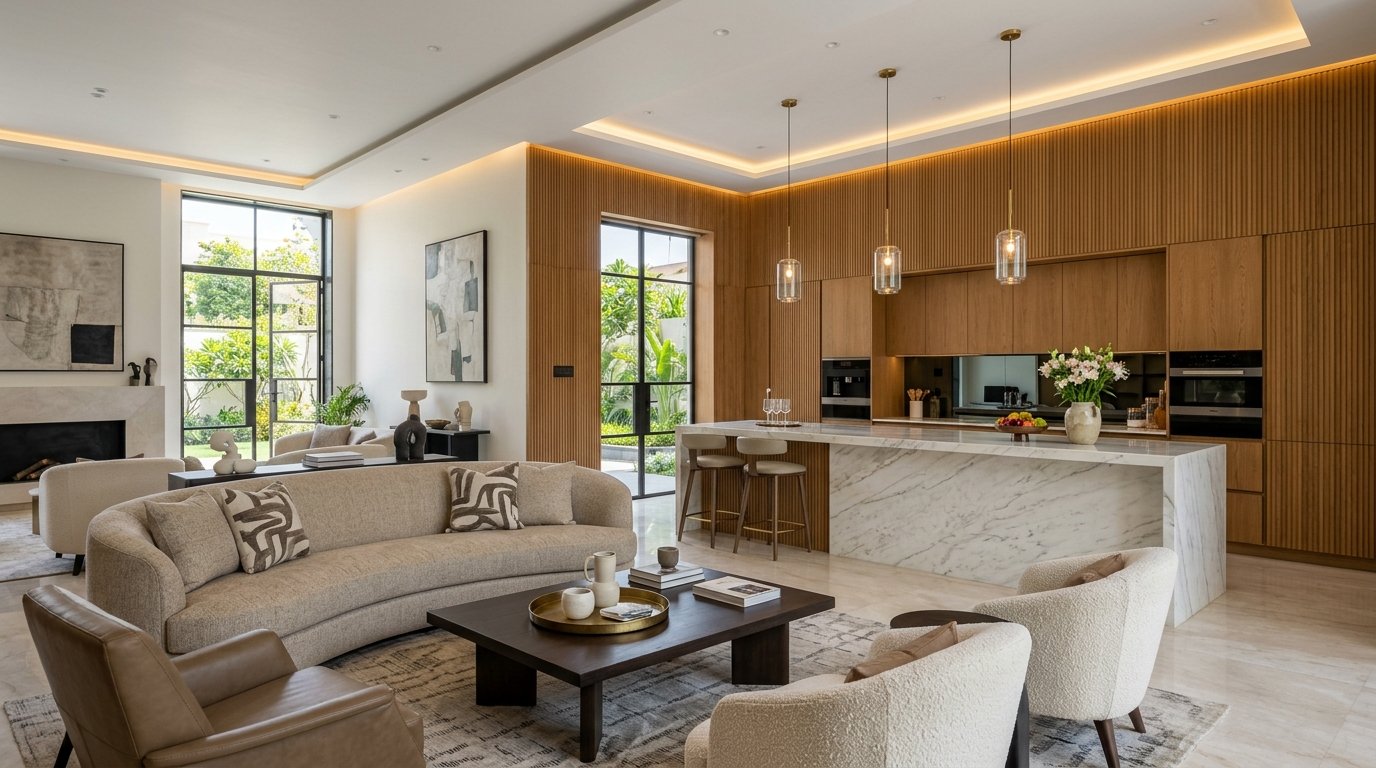
Coordinated interior finishes, artisanal teak woodwork, ambient ceiling plans, bespoke kitchens, landscape verandahs, and turnkey builds.
From Your Plot to a Well-Planned Bungalow
A structured 5-stage advisory journey designed specifically for Maharashtra plot owners.
Initial Consultation
Deep dive into your family's daily lifestyle, private suite requirements, preferred architectural look, and budgetary vision.
Site & Assessment
Review plot title documents, boundary surveys, orientation, local setback regulations, and PMRDA/PMC building bylaws.
Concept & Layout
Iterative floor planning, functional spatial zoning, family courtyard placements, and external 3D volumetric massing options.
Budget & Technical
Draft comprehensive bill of quantities (BOQ), civil engineering estimates, structural specifications, and sanction roadmap.
Next Steps & Execution
Finalize project blueprints, determine turnkey execution timelines, or onboard vetted civil and interior fabrication masters.
Find a Design That Feels Like Home
Architectural directions engineered for Pune's seasonal climate, breezy micro-climates, and indigenous building stones.
Modern Contemporary
Expansive double-height glazing, cantilevered decks, stone masonry, and lush tropical courtyards.
Suited for: Baner, Bavdhan & Wakad
Minimalist Family Home
Crisp geometrical lines, low-maintenance exterior plasters, concealed utilities, and unhurried open flow.
Suited for: Pimple Saudagar & Ravet
Vastu-Informed Architecture
Harmonizing ancient orientation science with cutting-edge engineering without compromising structural integrity.
Suited for: Kothrud & Model Colony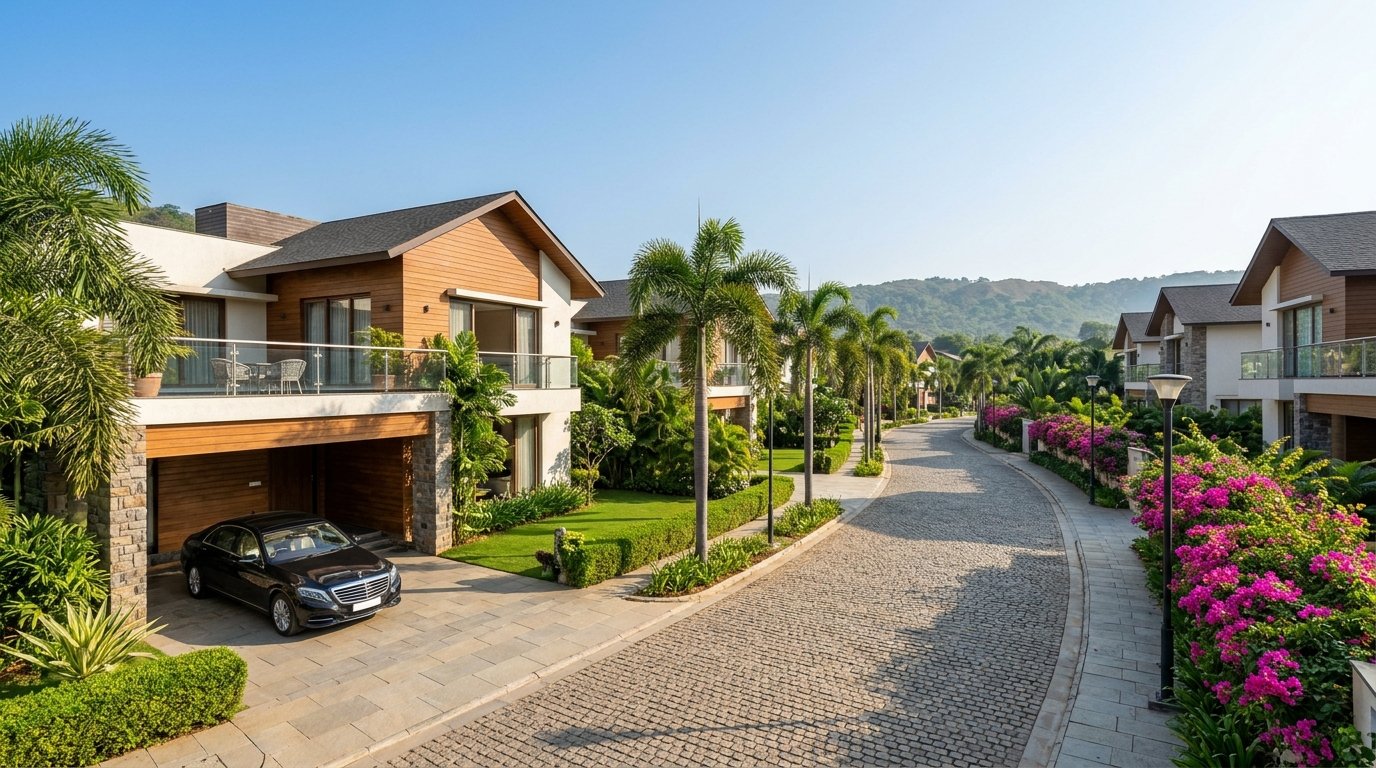
Luxury Estate Villa
Extensive private driveways, home theatre wings, infinity terrace decks, and bespoke artisan stone pillars.
Suited for: Hinjawadi Phase 3 & Talegaon
0% Hidden Charges
Plan Your Bungalow Around Your Budget
Understand the key cost components before civil work breaks ground. We demystify architectural fees, structural RCC costs, plumbing conduits, finishing materials, and luxury interiors.
Design & Professional Fees
Architectural drawings, structural vetting, MEP diagrams, 3D photorealistic walk-throughs, and municipal submission files.
Civil Construction & Structural Shell
Earthwork excavation, high-grade steel RCC framing, lightweight fly-ash or red brick masonry, plastering, and waterproofing.
Interiors, Craft & Finishes
Italian marble or vitrified flooring, marine-grade plywood wardrobes, modular kitchen systems, sanitaryware, and architectural illumination.
Transparent Advisory Note: Final project costs naturally vary depending on soil bearing capacity, plot slope, covered built-up square footage, luxury fixture specifications, and prevailing market steel/cement indices.
Ideas for Your Future Home
Design inspirations and concept visualizations drafted for prestigious neighborhoods across Pune and PCMC.
The Verandah Villa
4,200 sq.ft. multigenerational home centered around an open courtyard with climate-shielding louvers and natural stone accents.
Integrated Sanctuary Living
Continuous indoor-outdoor floor plates connecting living pavilions with manicured lawn decks, warm wooden false ceilings, and ambient fixtures.
Contoured Hillside Estate
Split-level foundation engineering turning sloping terrain into scenic master balconies with optimized ground water harvesting systems.
Plan Your Dream Bungalow with Studio Architects
From initial plot contour feasibility and PMRDA/PCMC sanction guidance to bespoke 3D elevations and turnkey civil execution across Pune & PCMC.
Plot Feasibility
Contours, setbacks & bylaws
Villa Architects
Bespoke 3D elevations
Itemized BOQ
Zero hidden civil surprises
Turnkey Build
10-Year artisan warranty
Pune & PCMC Villa Advisory
100% Unbiased architectural guidance
Get a Free Quote & Book Consultation
Share your plot size or requirements. Our senior villa architect will connect within 2 business hours.
Inquiry Submitted Successfully!
Thank you! Your bungalow requirements have been received. Our senior architect will contact you shortly.
Frequently Asked Questions
Common queries regarding our bungalow consultation and advisory sessions in Pune and PCMC.
Your Dream Bungalow Starts with a Good Plan
Share your vision, and let’s discuss the right next steps for your home in Pune or PCMC.